
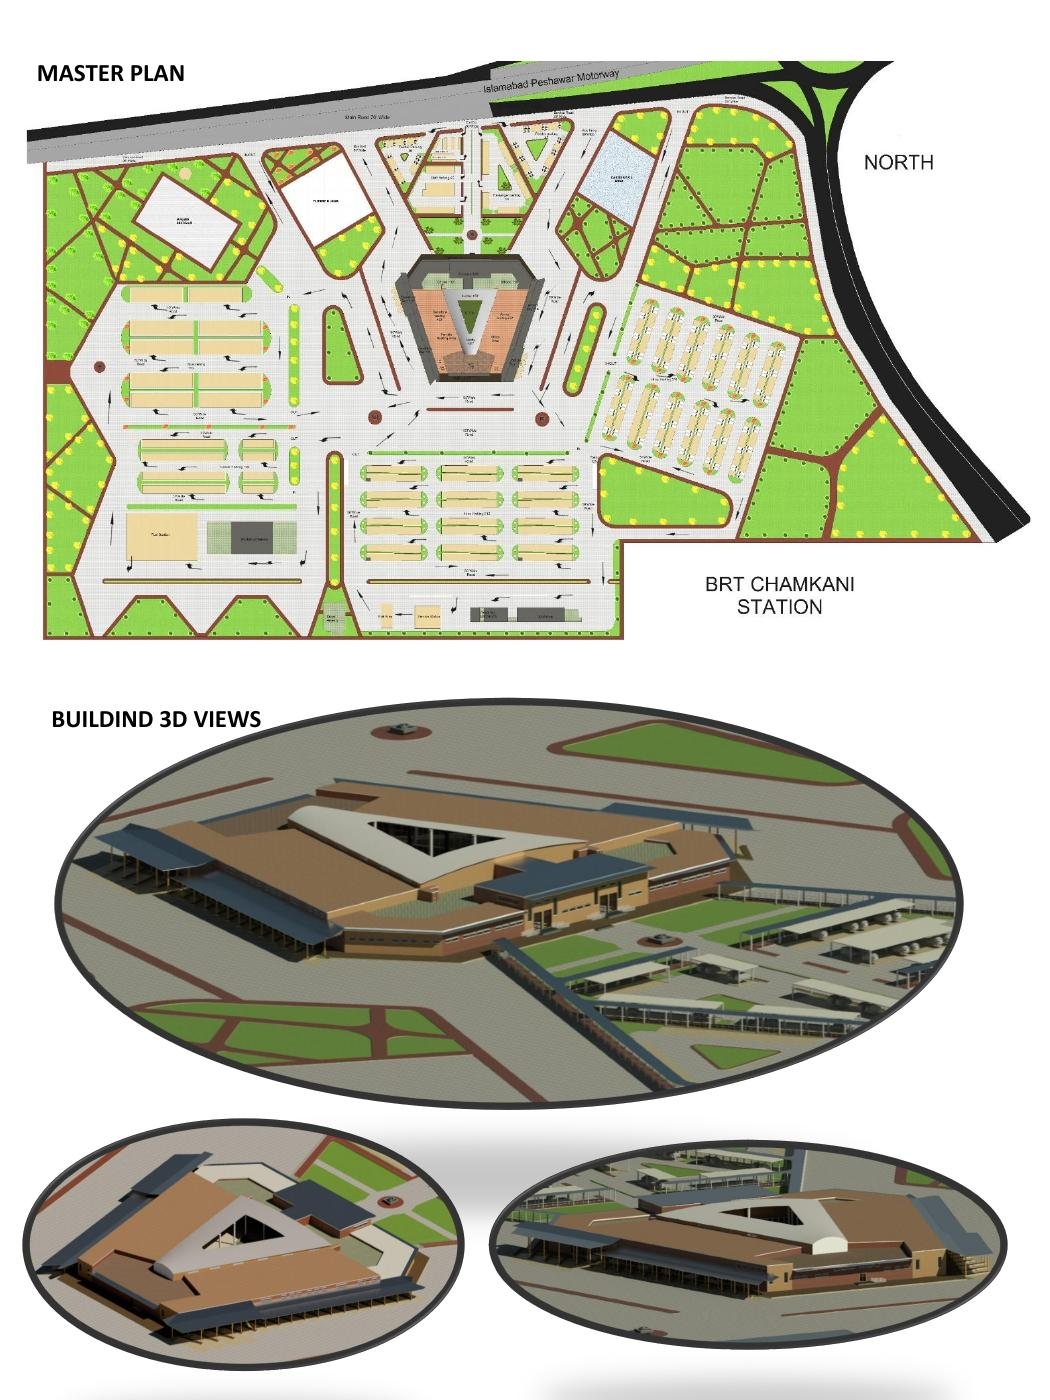
Building 3D Views & Master Plan
A master-planning study presented through architectural 3D views and coordinated site organization. This project is part of the MAQ Associates architectural portfolio and demonstrates an approach centered on clear planning, practical use of space, strong visual presentation and design quality.
← BACK TO PORTFOLIO