
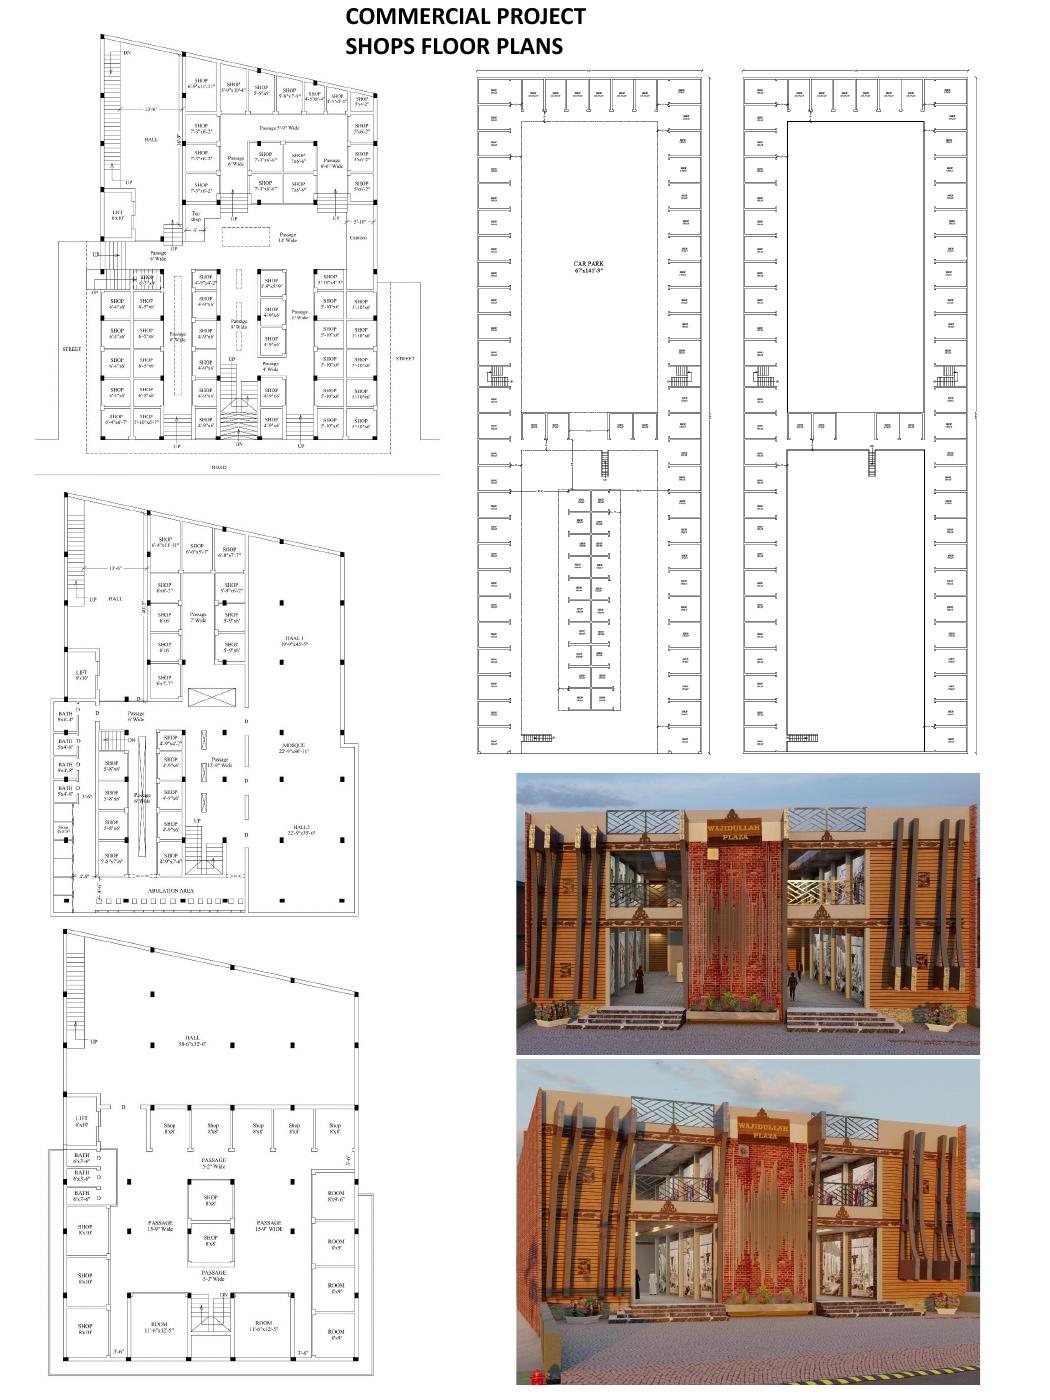
Commercial Project — Shops
Commercial shop planning with floor plans and practical circulation for a retail environment. This project is part of the MAQ Associates architectural portfolio and demonstrates an approach centered on clear planning, practical use of space, strong visual presentation and design quality.
← BACK TO PORTFOLIO