Engineering & Civil Work
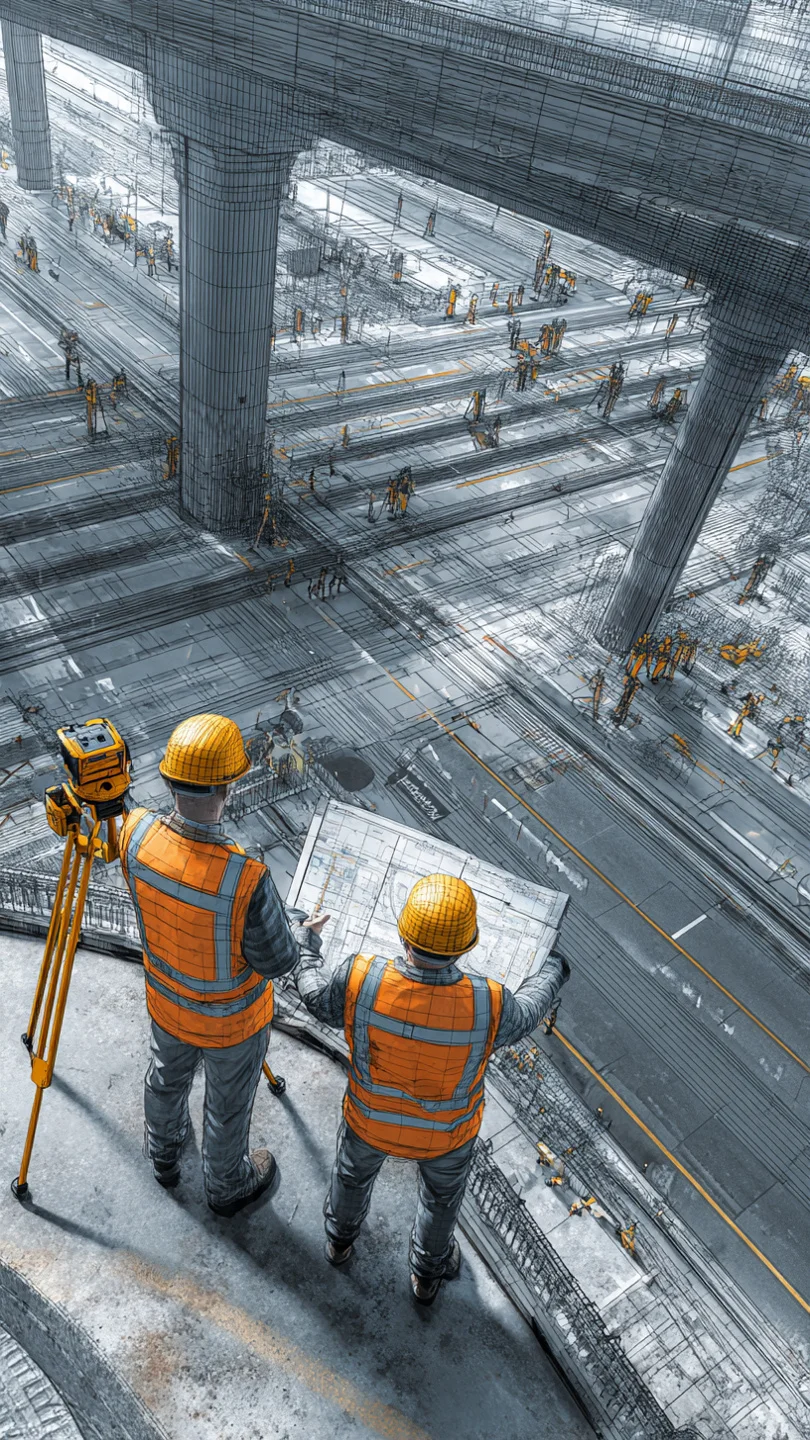
We take a project from scratch to production. Beyond design, MAQ Associates handles the engineering and civil execution on site — structural detailing, procurement, costing and day-to-day supervision — so you deal with one team from the first drawing to the day the keys are handed over. Our engineering and civil services include:
- Complete execution from scratch to production — foundation to finishing
- Structural engineering, detailing and reinforcement drawings
- BOQ (Bill of Quantities) for the building, with rate analysis and cost estimation
- Procurement of materials — sourcing, quality checks, rates and delivery scheduling
- Supervisory services on site by qualified engineers
- Coordination and management of contractors and subcontractors
- Quality assurance, site inspections and progress reporting
- Electrical, plumbing and MEP services coordination
- Project scheduling, billing verification and handover
Architectural Design
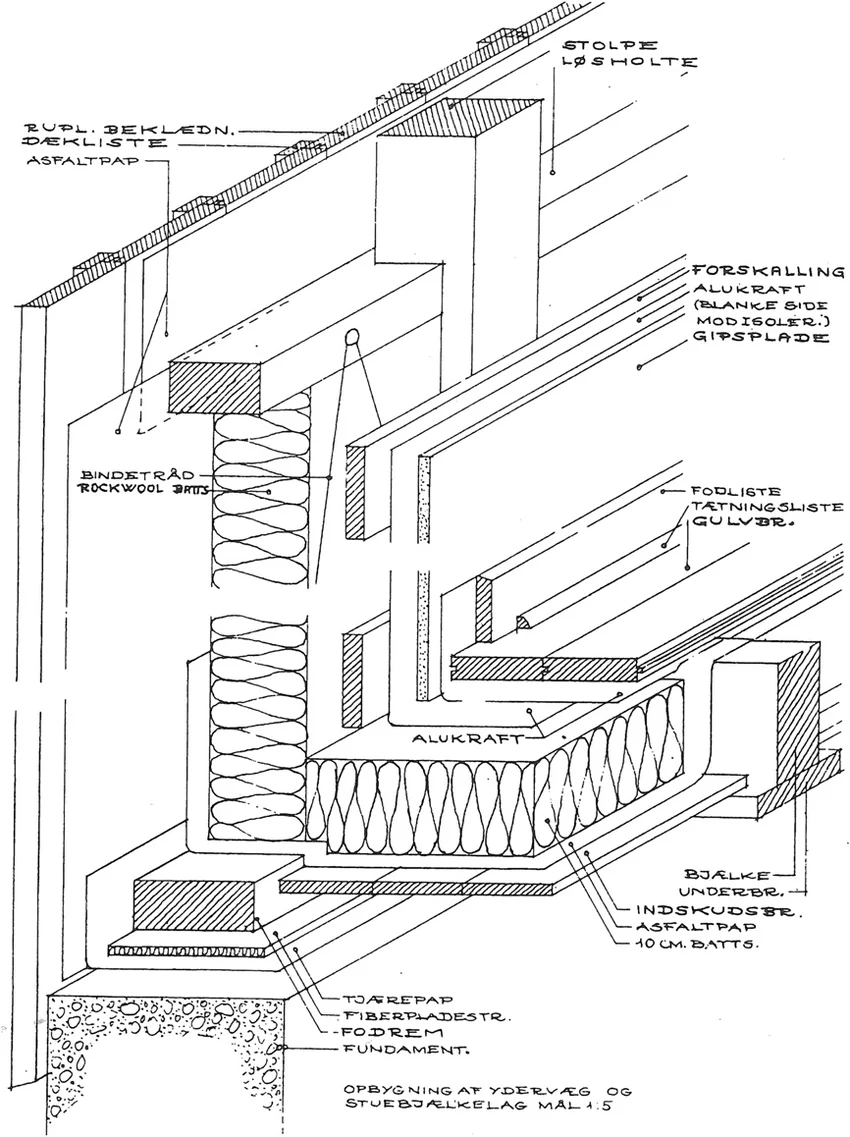
We create timeless and functional designs tailored to each client’s brief, site and budget. Our architectural services include:
- Concept development and space planning
- Detailed architectural drawings and blueprints
- Working drawings and construction documentation
- Building code compliance and by-law adherence
- Residential, commercial and mixed-use projects
Floor Planning
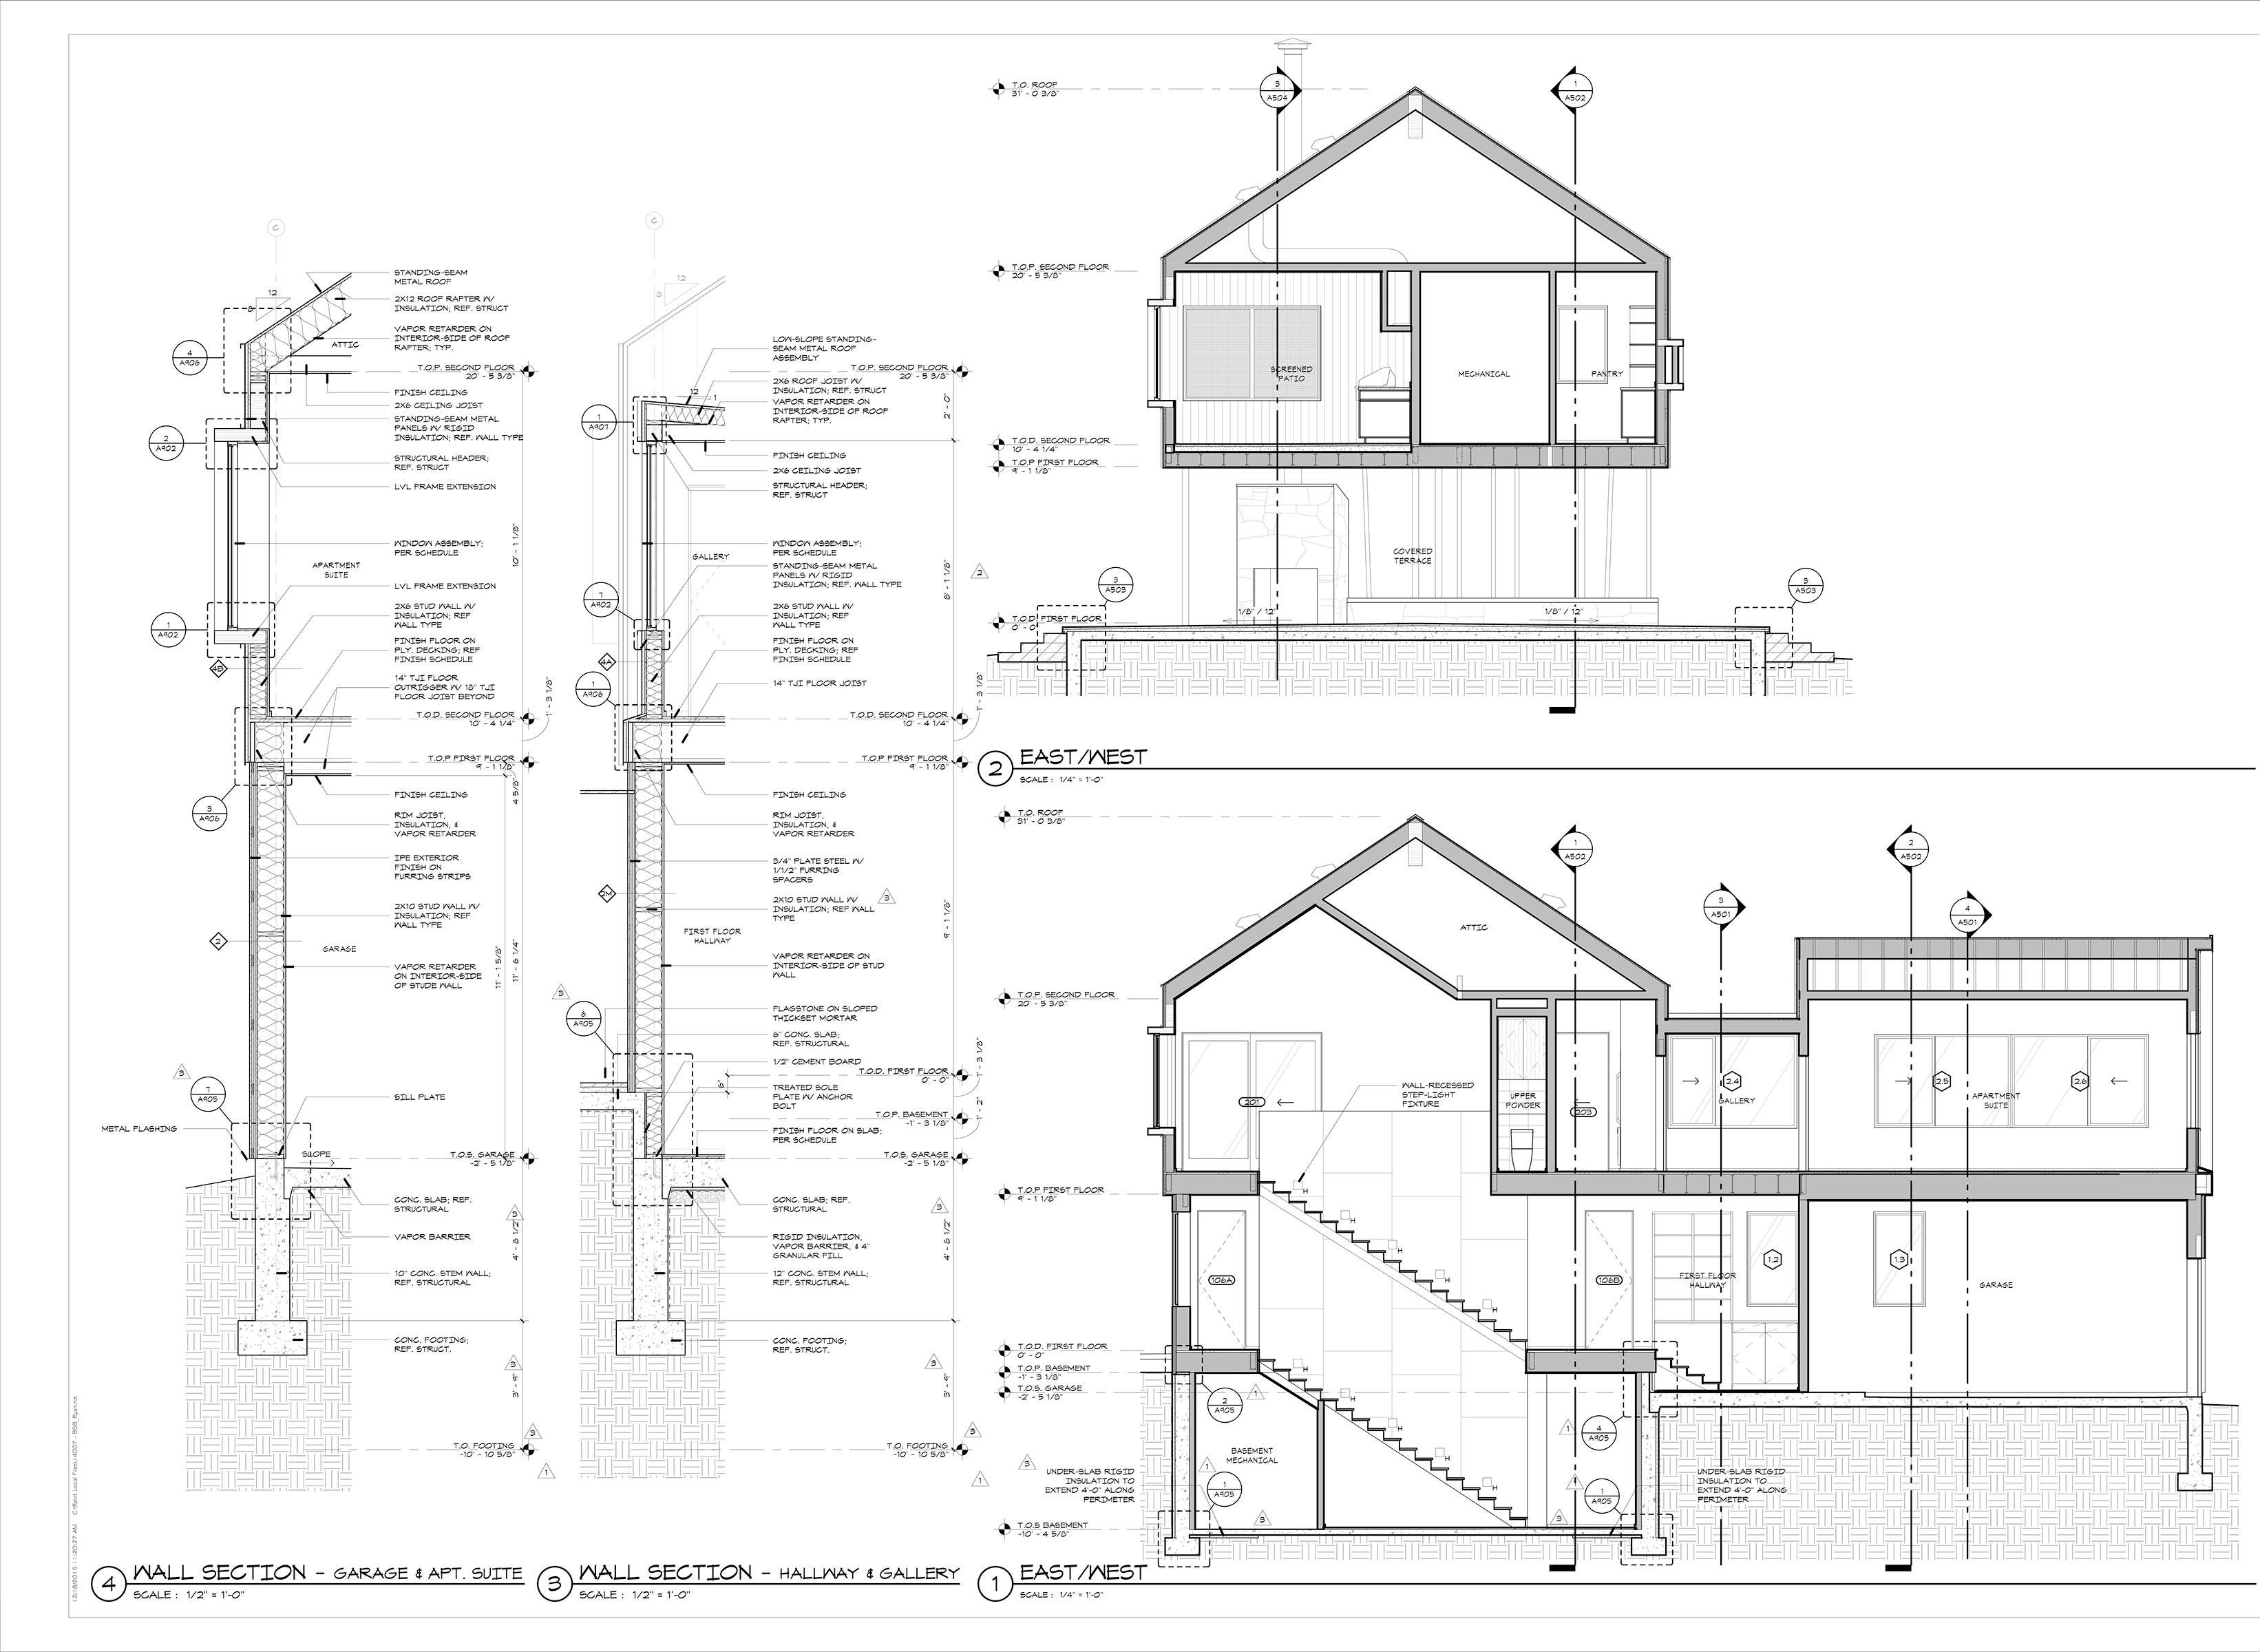
Efficient layouts that maximise usable space, circulation and daylight without wasting a single square foot. Our floor planning covers:
- Functional zoning and circulation studies
- Room-by-room area optimisation
- Furniture layout and clearance planning
- Ventilation, daylight and orientation analysis
- Multi-storey and multi-unit layout coordination
3D Visualization
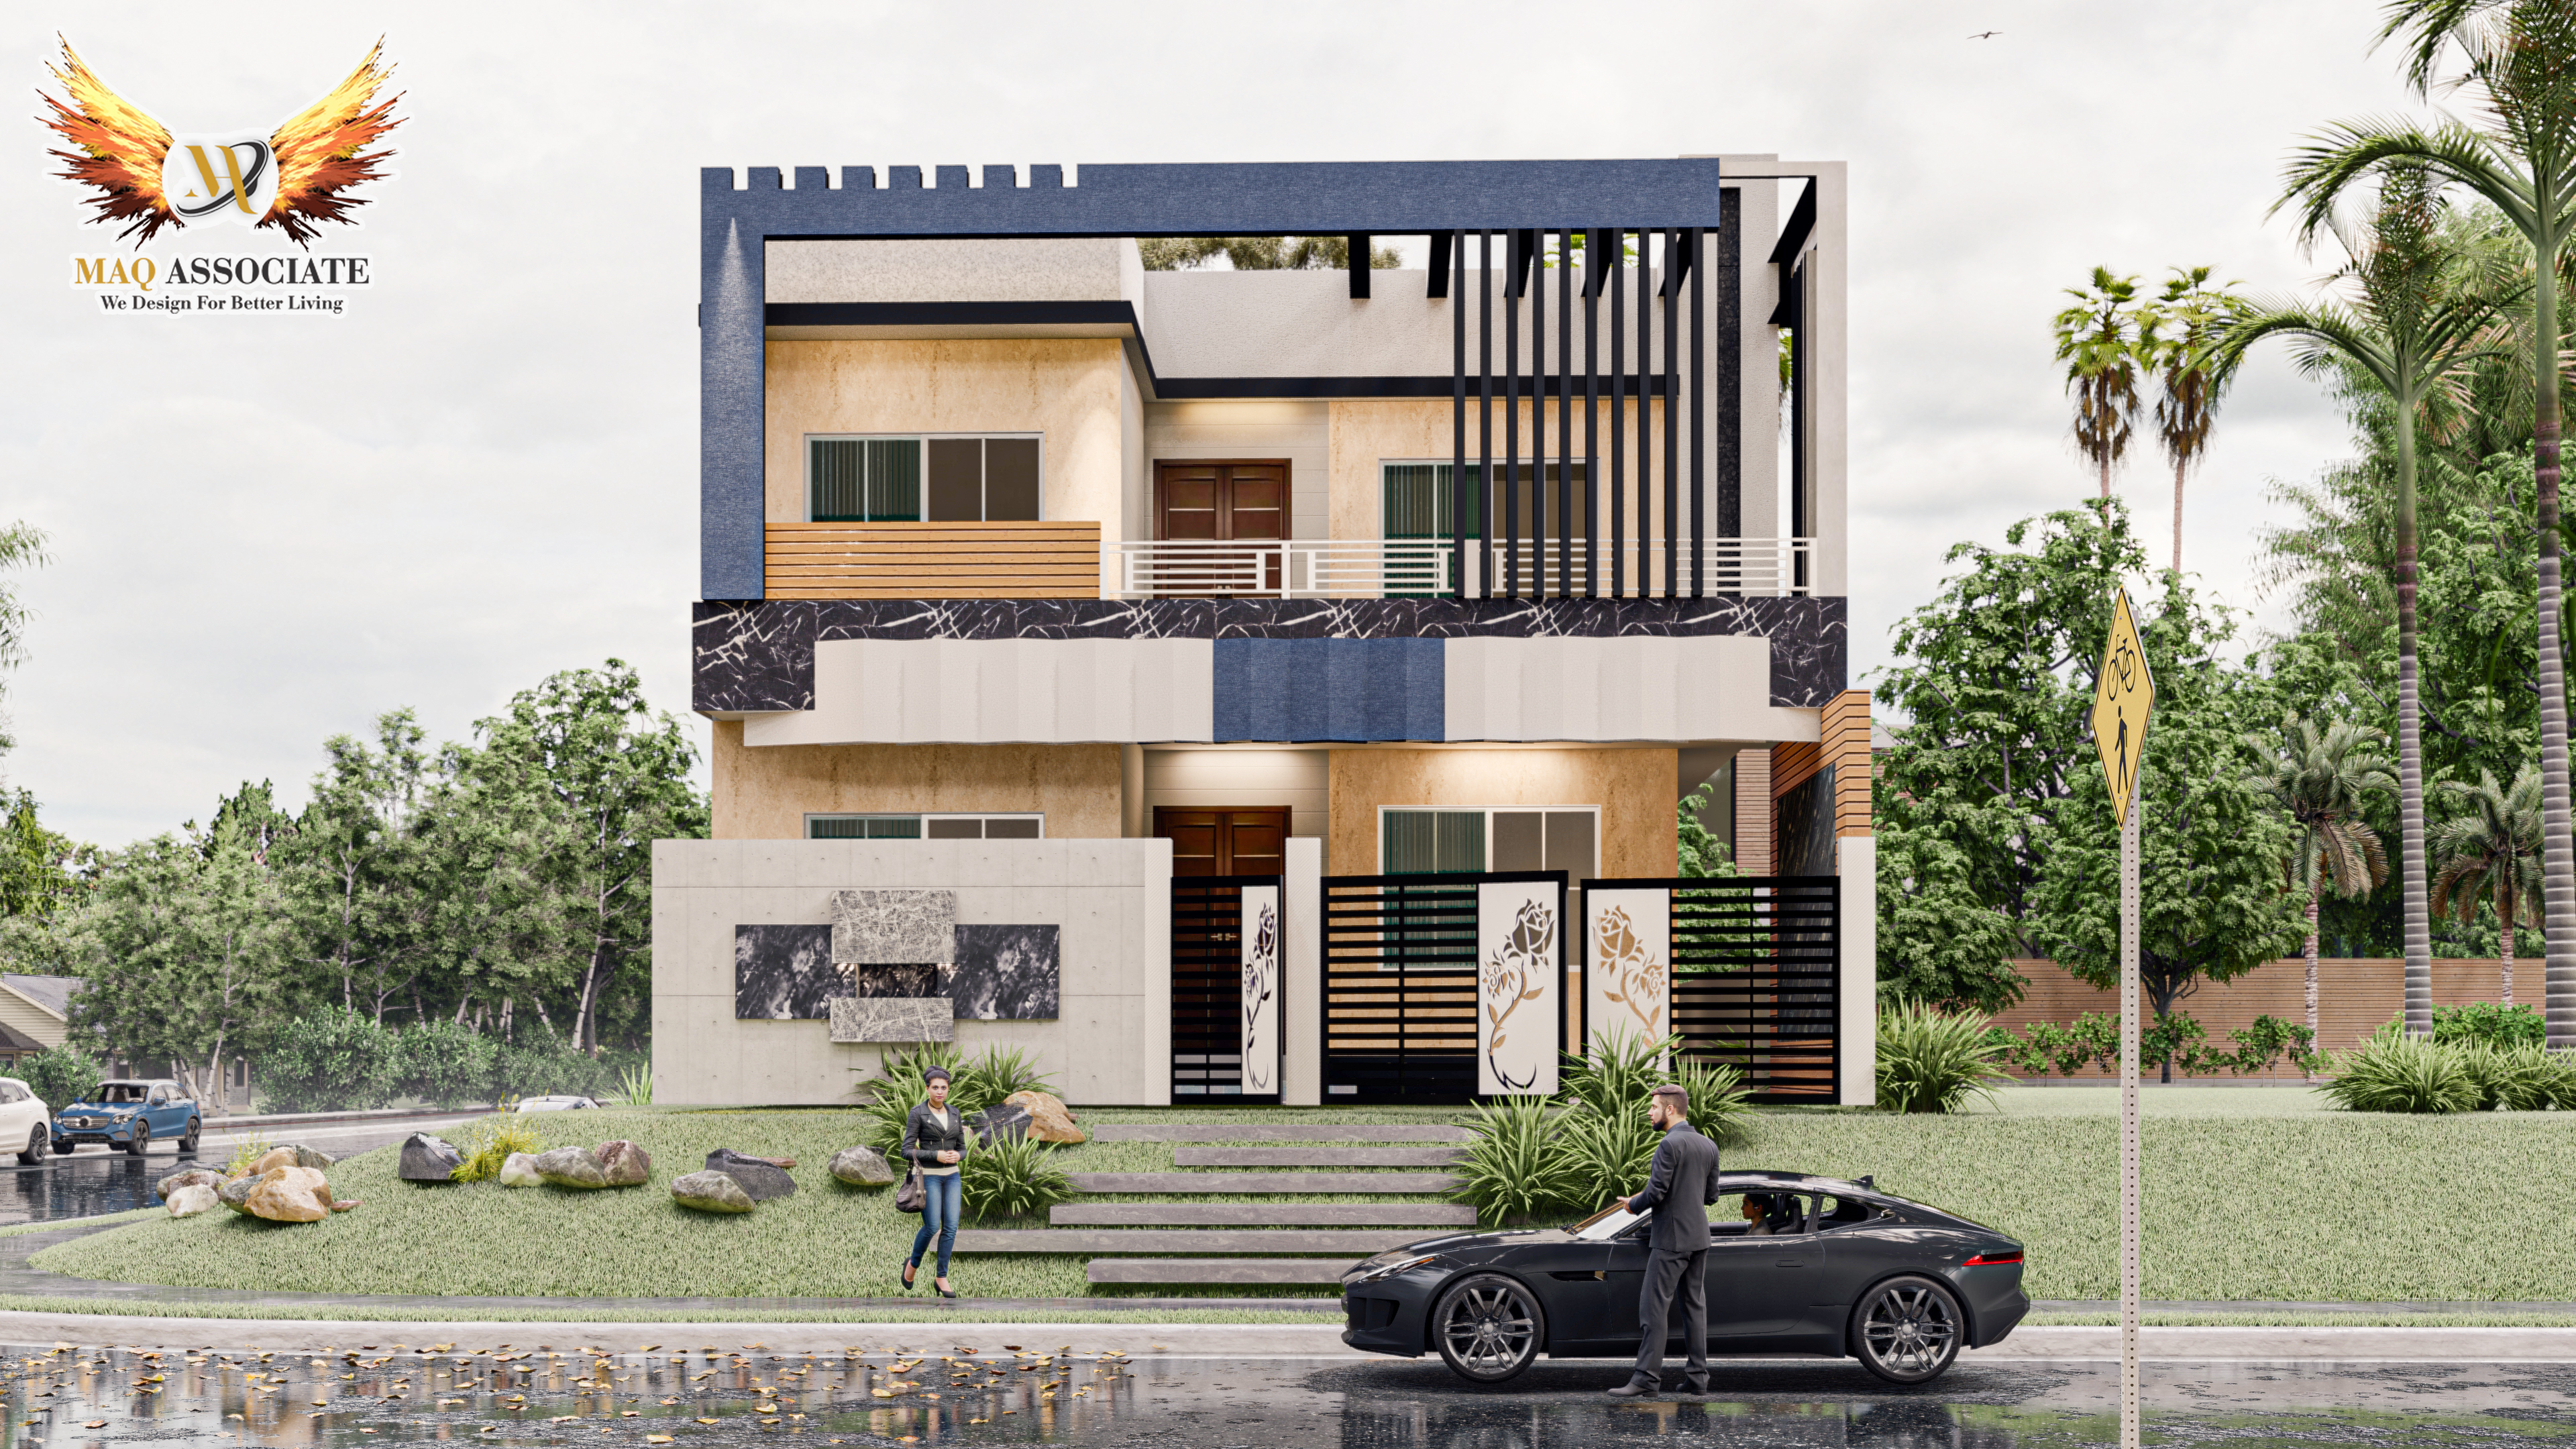
See the project before a single brick is laid. We produce realistic imagery that makes decisions easy for clients and stakeholders:
- Realistic 3D exterior and interior views
- Animated walkthroughs and fly-throughs
- Material, finish and lighting studies
- Day, night and seasonal view options
- Presentation boards for approvals and marketing
Exterior Design
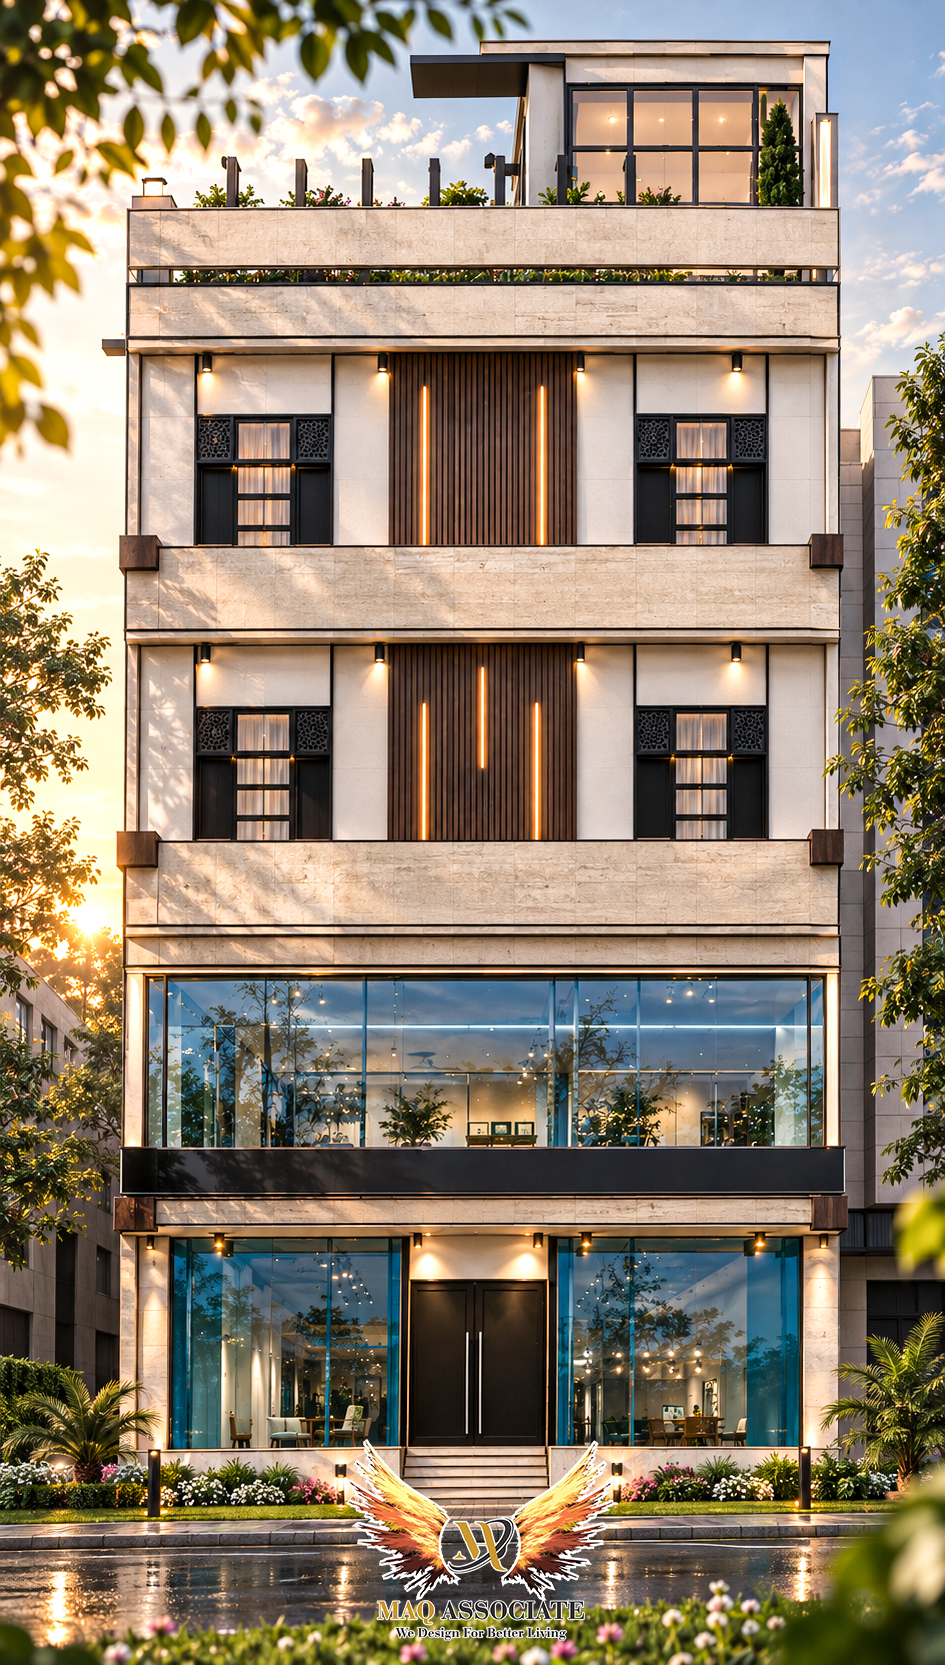
Stunning, modern elevations that give a building its identity while standing up to the local climate. Our exterior services include:
- Elevation design and façade composition
- Material, cladding and finish selection
- Façade lighting and feature detailing
- Boundary walls, gates and entrance features
- Landscape and hardscape coordination
Interior Design
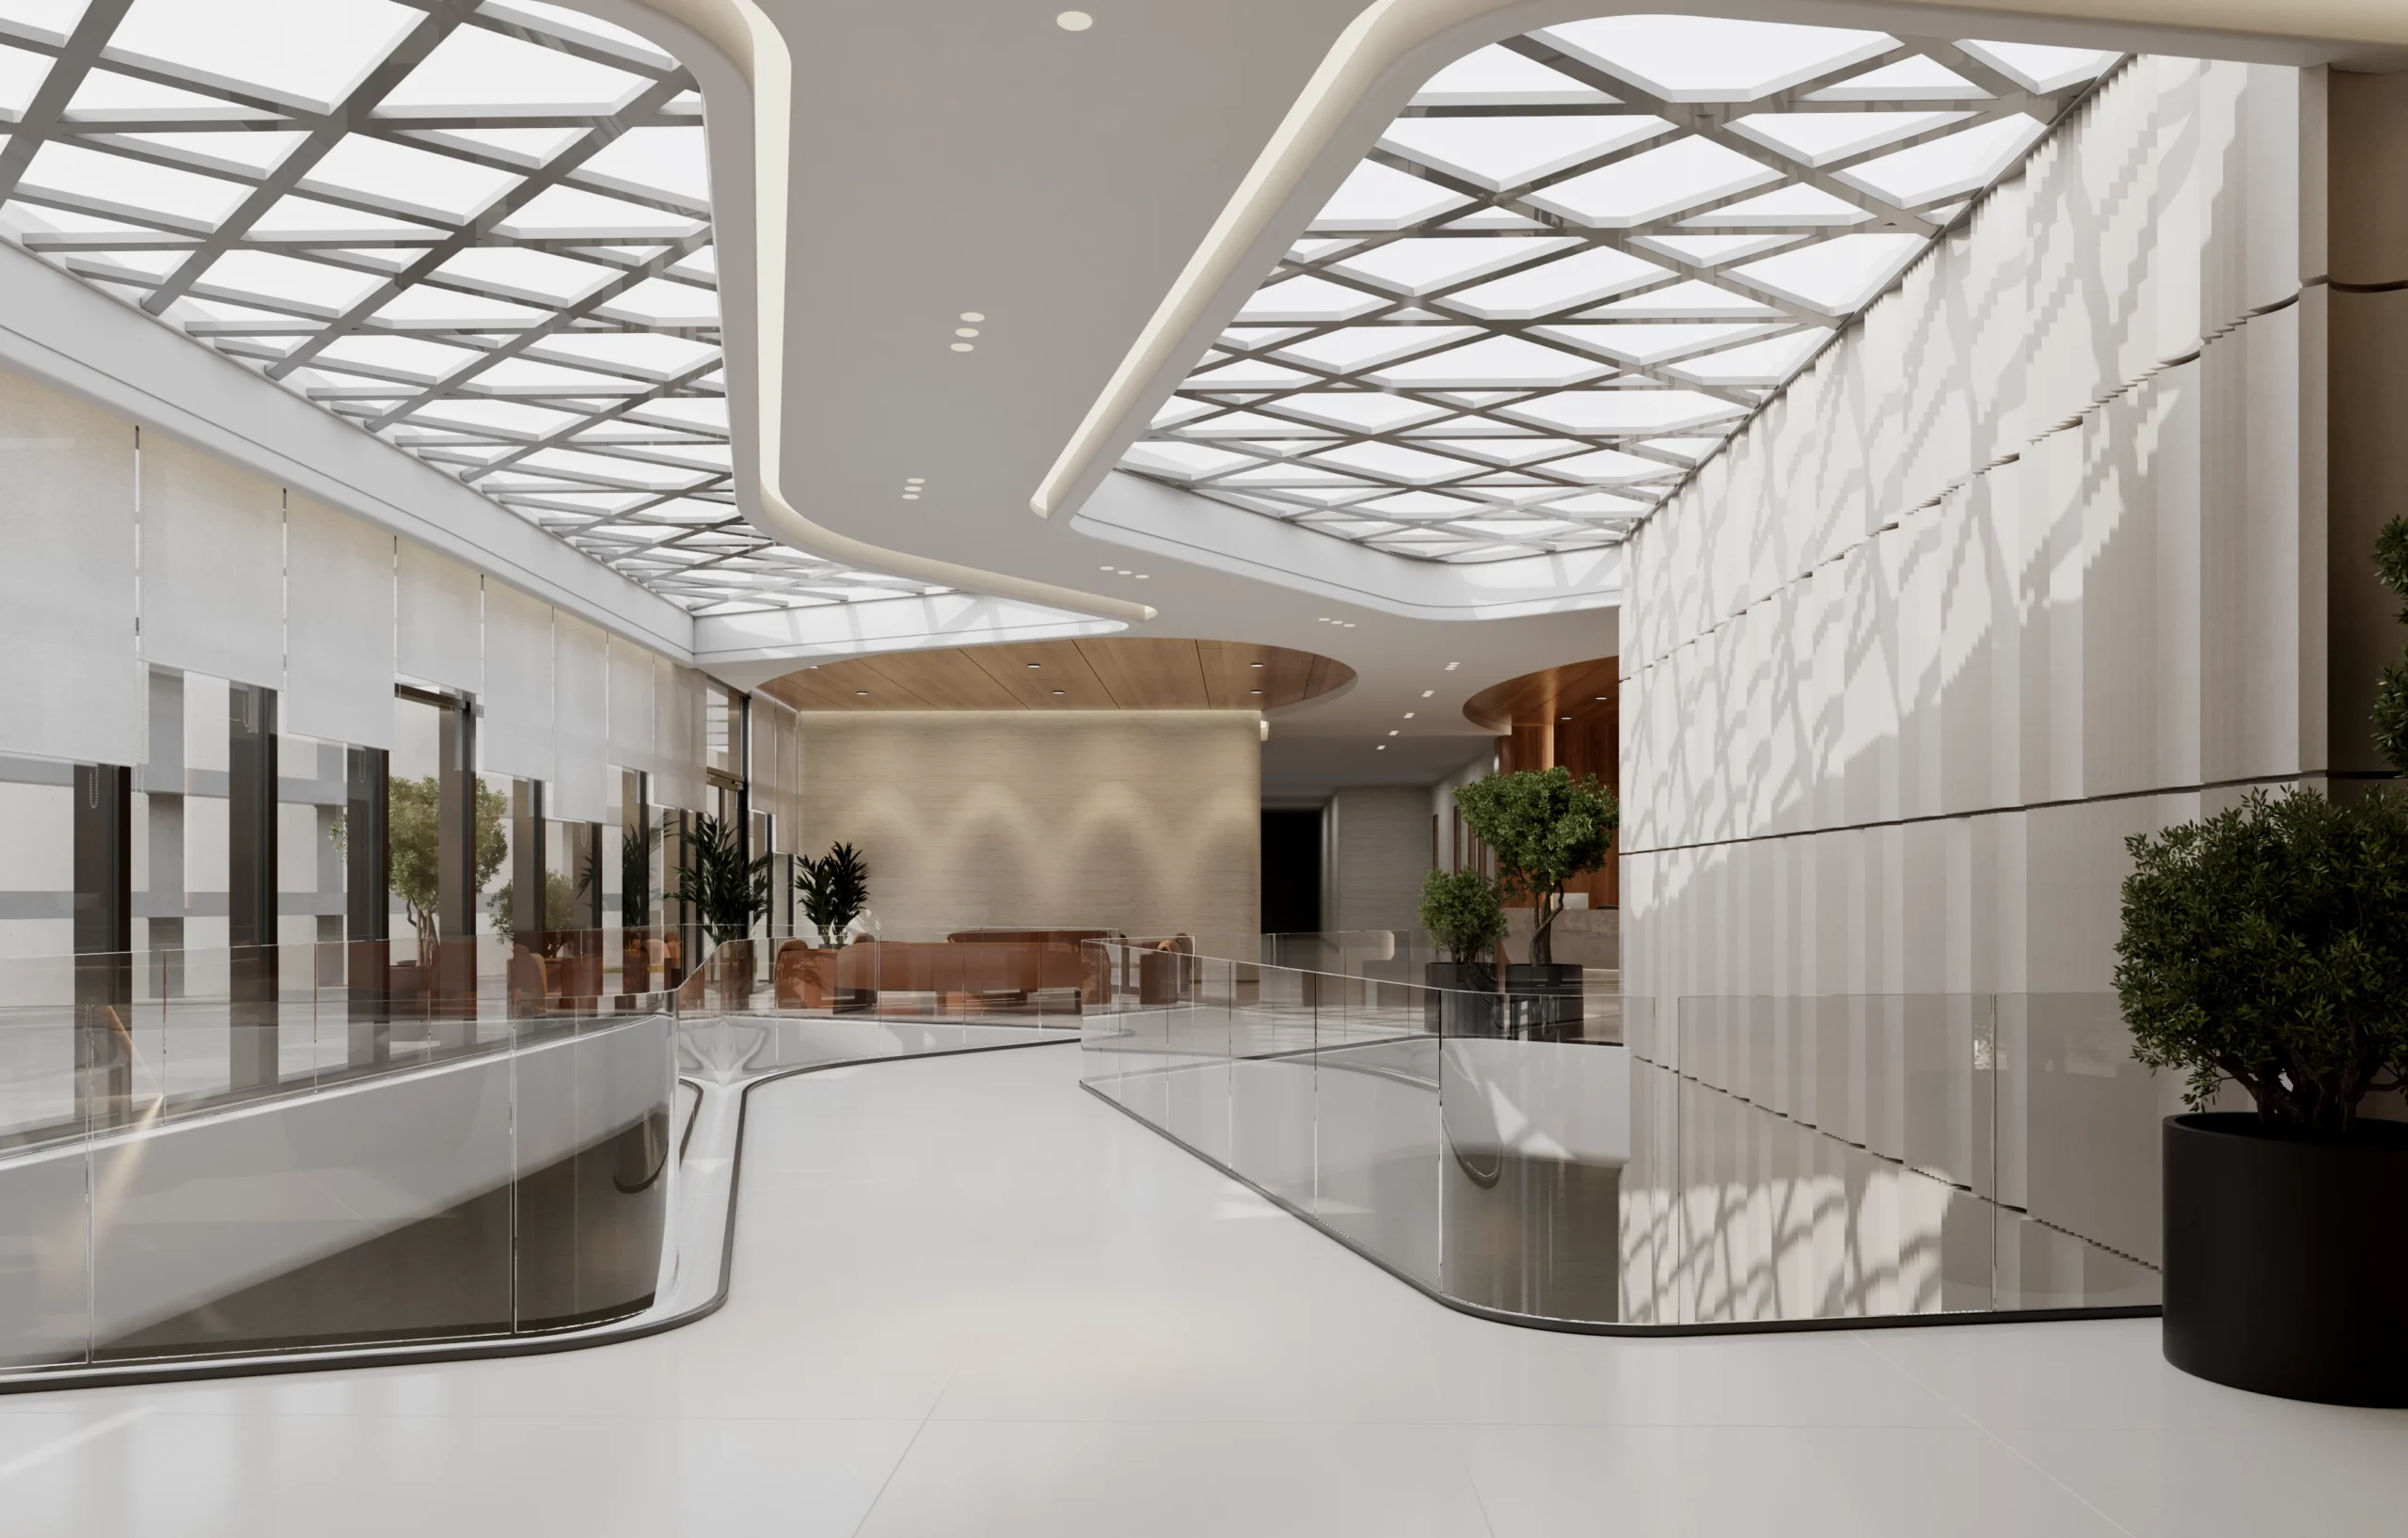
Elegant and practical interiors that reflect how you actually live and work. Our interior design services encompass:
- Space optimisation and layout planning
- Selection of finishes, materials and furnishings
- Lighting design and placement
- Theme-based interiors for homes, offices and retail
- Custom joinery, ceiling and wall detailing
Master Planning
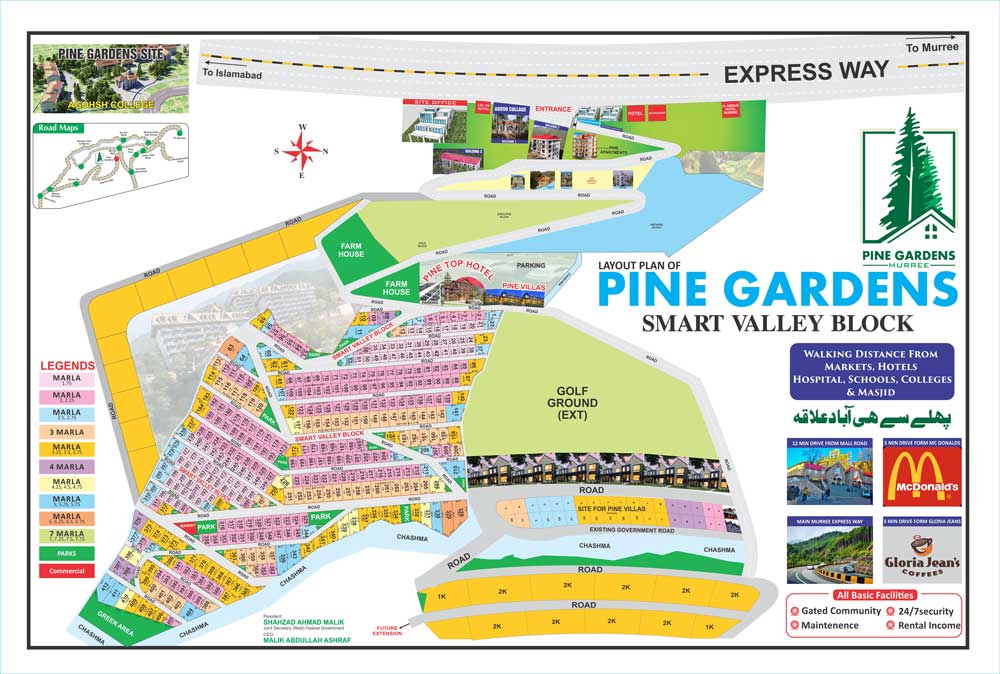
Comprehensive planning and land development at every scale, built around sustainable and livable communities:
- Master planning for large-scale developments
- Land subdivision, use and zoning analysis
- Road networks and infrastructure planning
- Community-centric urban design
- Phasing strategies and development feasibility